Three layers of Venlo beneath the Limburgs Museum
The museum stands on former fortification ground that later became railway land. A 1933 filling station survives alongside it.
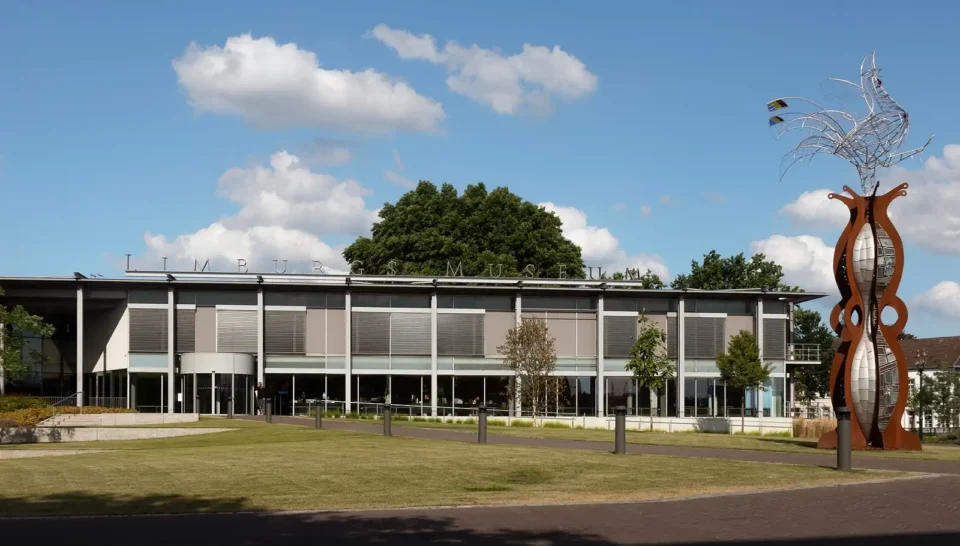
Walking from Venlo station to the Limburgs Museum means crossing more than an empty plot chosen for a new building. The city walls and fortifications once stood here for centuries. After their demolition in 1870, private railway companies used the land as a marshalling yard. That sequence of defence, transport and culture offers a way to read the present museum site.
The building, opened in 2000, was designed by Jeanne Dekkers. The museum says the site’s history was an important inspiration for her. The architecture does not reconstruct a city wall to show what once stood here. Instead, the story lies in the museum’s position, its route from the station and its relationship with Julianapark. The 2023 exterior photograph shows that open setting.
Another layer survives on the south side: a former Esso filling station from 1933. The museum describes it as the oldest surviving filling station in the Netherlands. Plans for the Museumkwartier reconnected it with the museum and gave it a public role. A small structure from motoring history thus remains beside the much younger museum, instead of being erased by the newer complex.
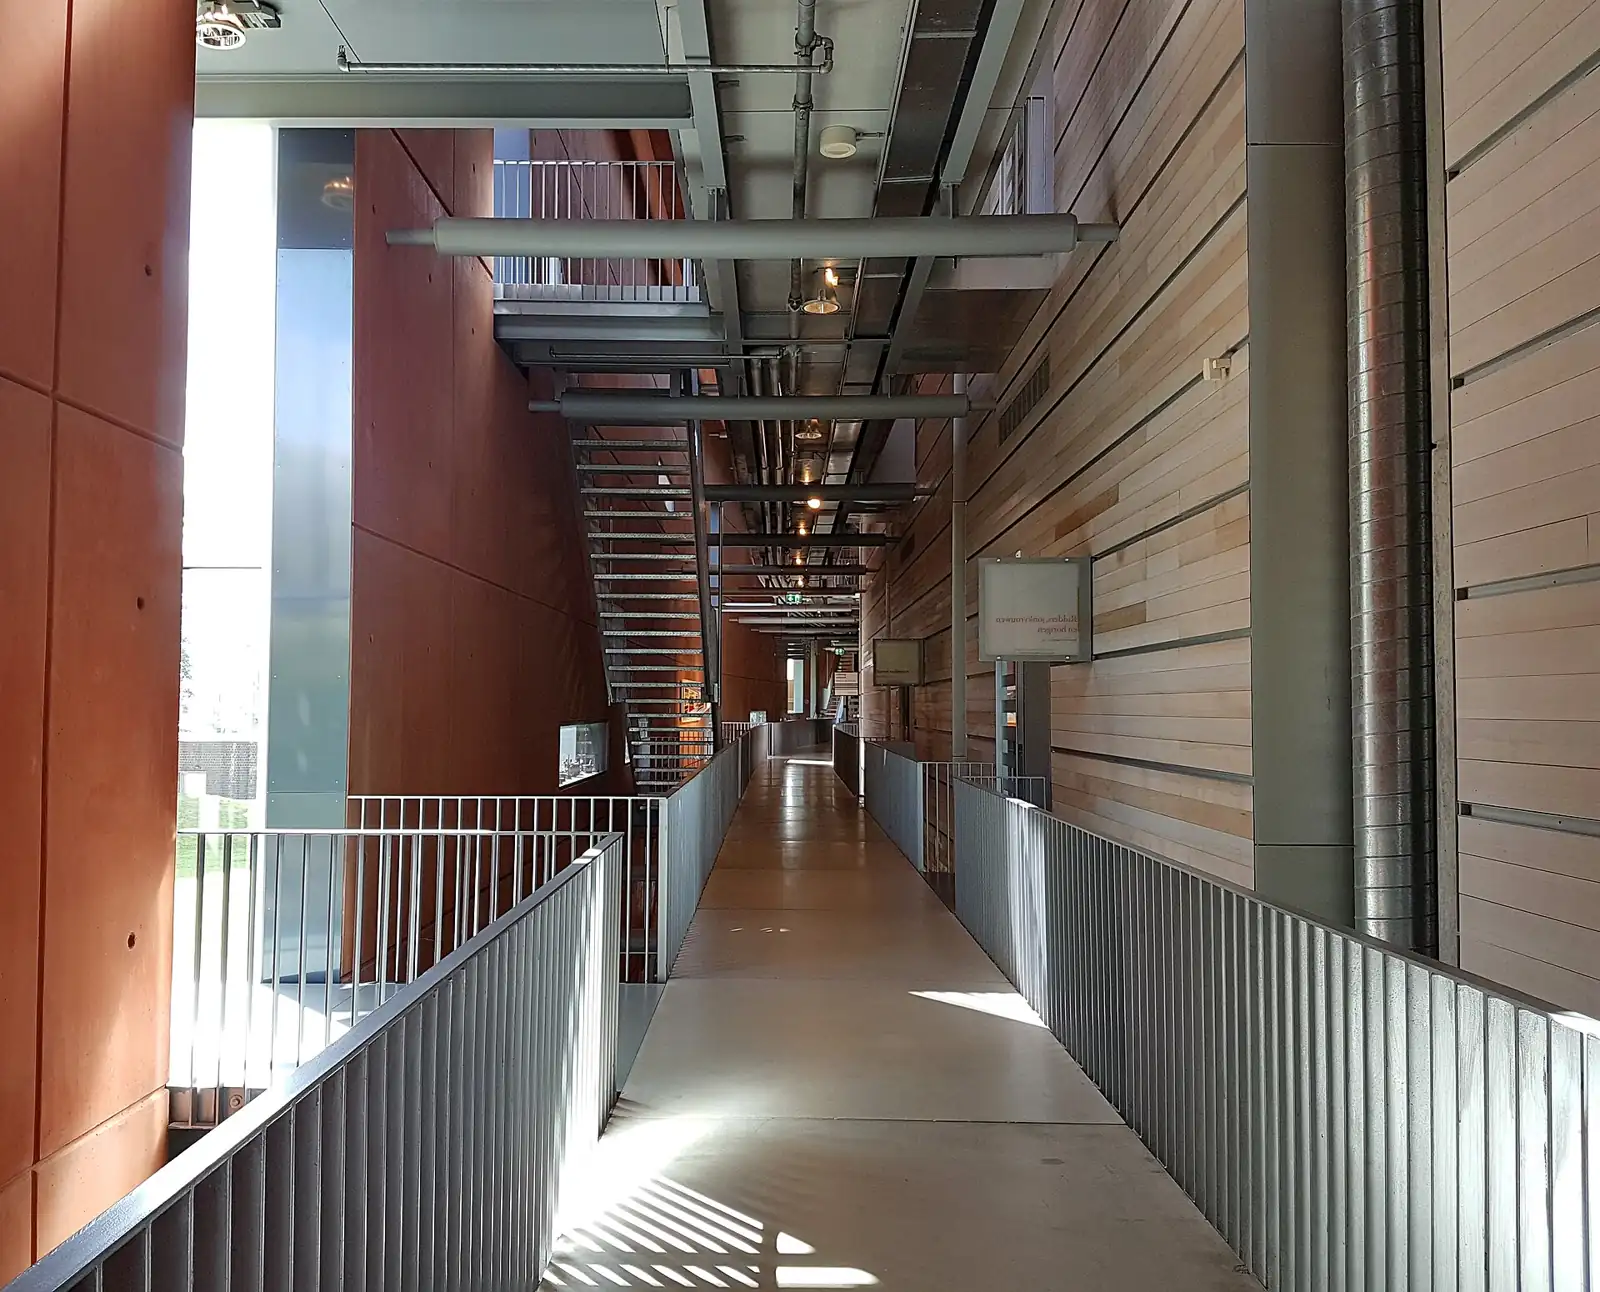
The inside has also changed. The entrance area was renovated in 2021, a step the museum associates with better accessibility. An interior photograph from 2017 shows a corridor and structural details from before that change. It reveals how the earlier interior route was arranged. For current routes and facilities, consult the museum’s visitor information.
This site shows that a museum building is more than a container for a collection. Former fortification land, railway use and the filling station offer clues outside; the visitor route inside changes with use. The Limburgs Museum publishes its exhibition programme online; the building’s surroundings reward a look as well.