How a wool mill shaped the rooms of De Pont
The large hall, corridors and former wool storage rooms at De Pont still follow the logic of the factory that once worked here.

On Wilhelminapark in Tilburg stands a building whose exterior reveals little of what is inside. De Pont Museum occupies the former Thomas de Beer wool spinning mill. When the museum first visited the complex in early 1990, the mill was still operating. The journey from raw wool to yarn had shaped its floor plan.
The sequence remains legible, according to the museum: large wool stores first, then a broad high corridor, smaller wool stores and finally the large hall lit from above. Where raw materials and machinery once needed space, the same proportions now shape how visitors encounter art. The smaller rooms offer a different scale from the bright main hall.
Benthem Crouwel Architects converted the factory before the museum opened in 1992. The roof and floor of the main hall were replaced, and the walls restored. Three openings improved circulation and created a sightline from the entrance. The industrial character could remain while people found their way through a museum.
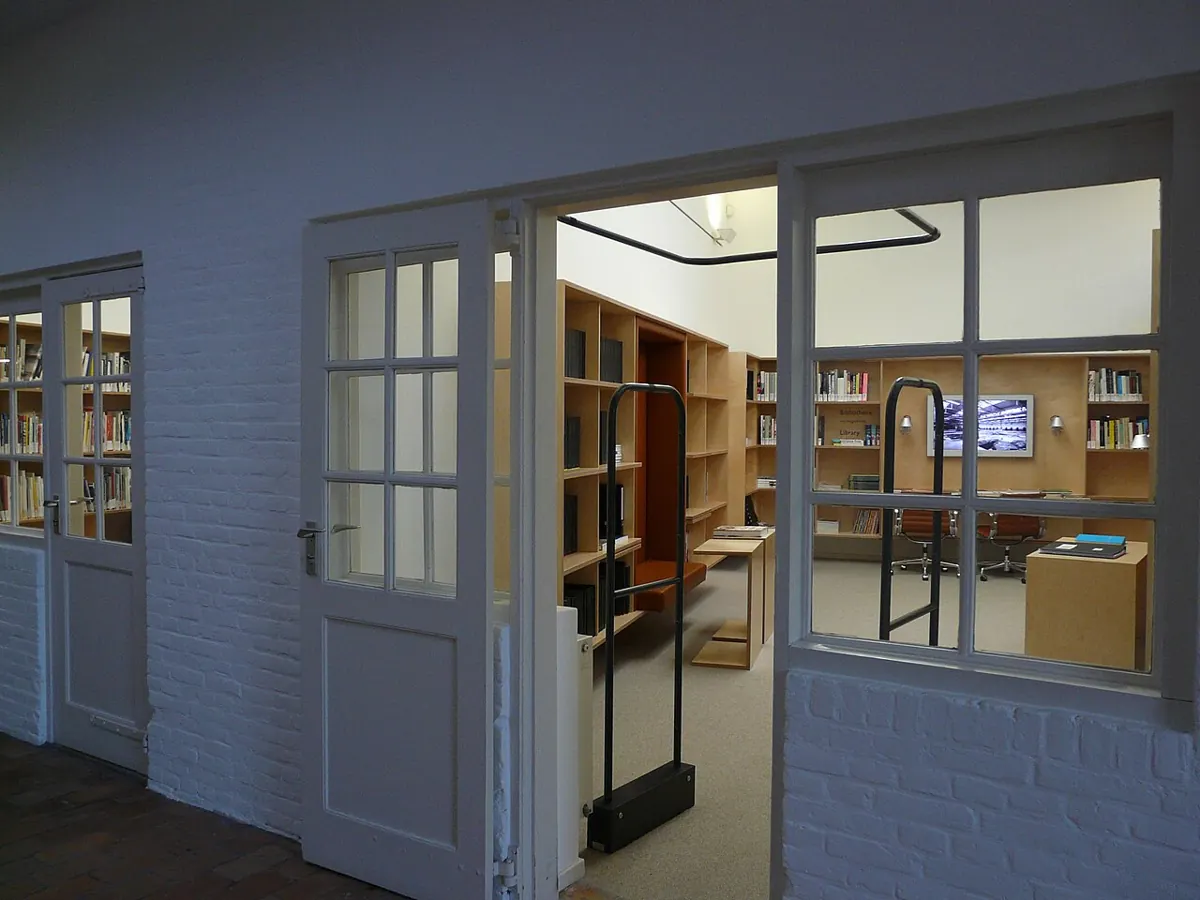
In 2016 the museum added a wing for photography, video and multimedia installations, with a café beside the garden. This forms another architectural layer beside the former mill. A photograph of a smaller library room shows how the more modest spaces also have a place in today’s museum.
A visit to De Pont is therefore also a walk through a reused factory, from corridor to small room and main hall. De Pont at Wilhelminapark 1 opens Tuesday, Wednesday and Friday through Sunday from 11 am to 5 pm, and Thursday until 8 pm. Current admission and programme information is available on the museum website.